
Interior Designer Krakow – Interior Design Studio
Interior Designer Krakow – Interior Design for Apartments and Houses
Orange Studio is an interior design studio based in Krakow, Poland, with over 18 years of experience in designing apartments, houses and residential interiors. We work with both Polish and international clients, creating individual interiors tailored to their lifestyle, needs and the character of each property.
For clients living abroad or relocating to Poland, working with a local interior architect can make the entire process much easier. We can guide you through the project from the initial layout and design concept to detailed technical documentation, selection of materials and coordination with local suppliers and contractors.
Our interior design services can include:
- functional space planning,
- interior design concept and 3D visualisations,
- selection of materials, furniture, lighting and finishes,
- detailed technical drawings for contractors,
- custom-made furniture design,
- support and supervision during the implementation of the project.
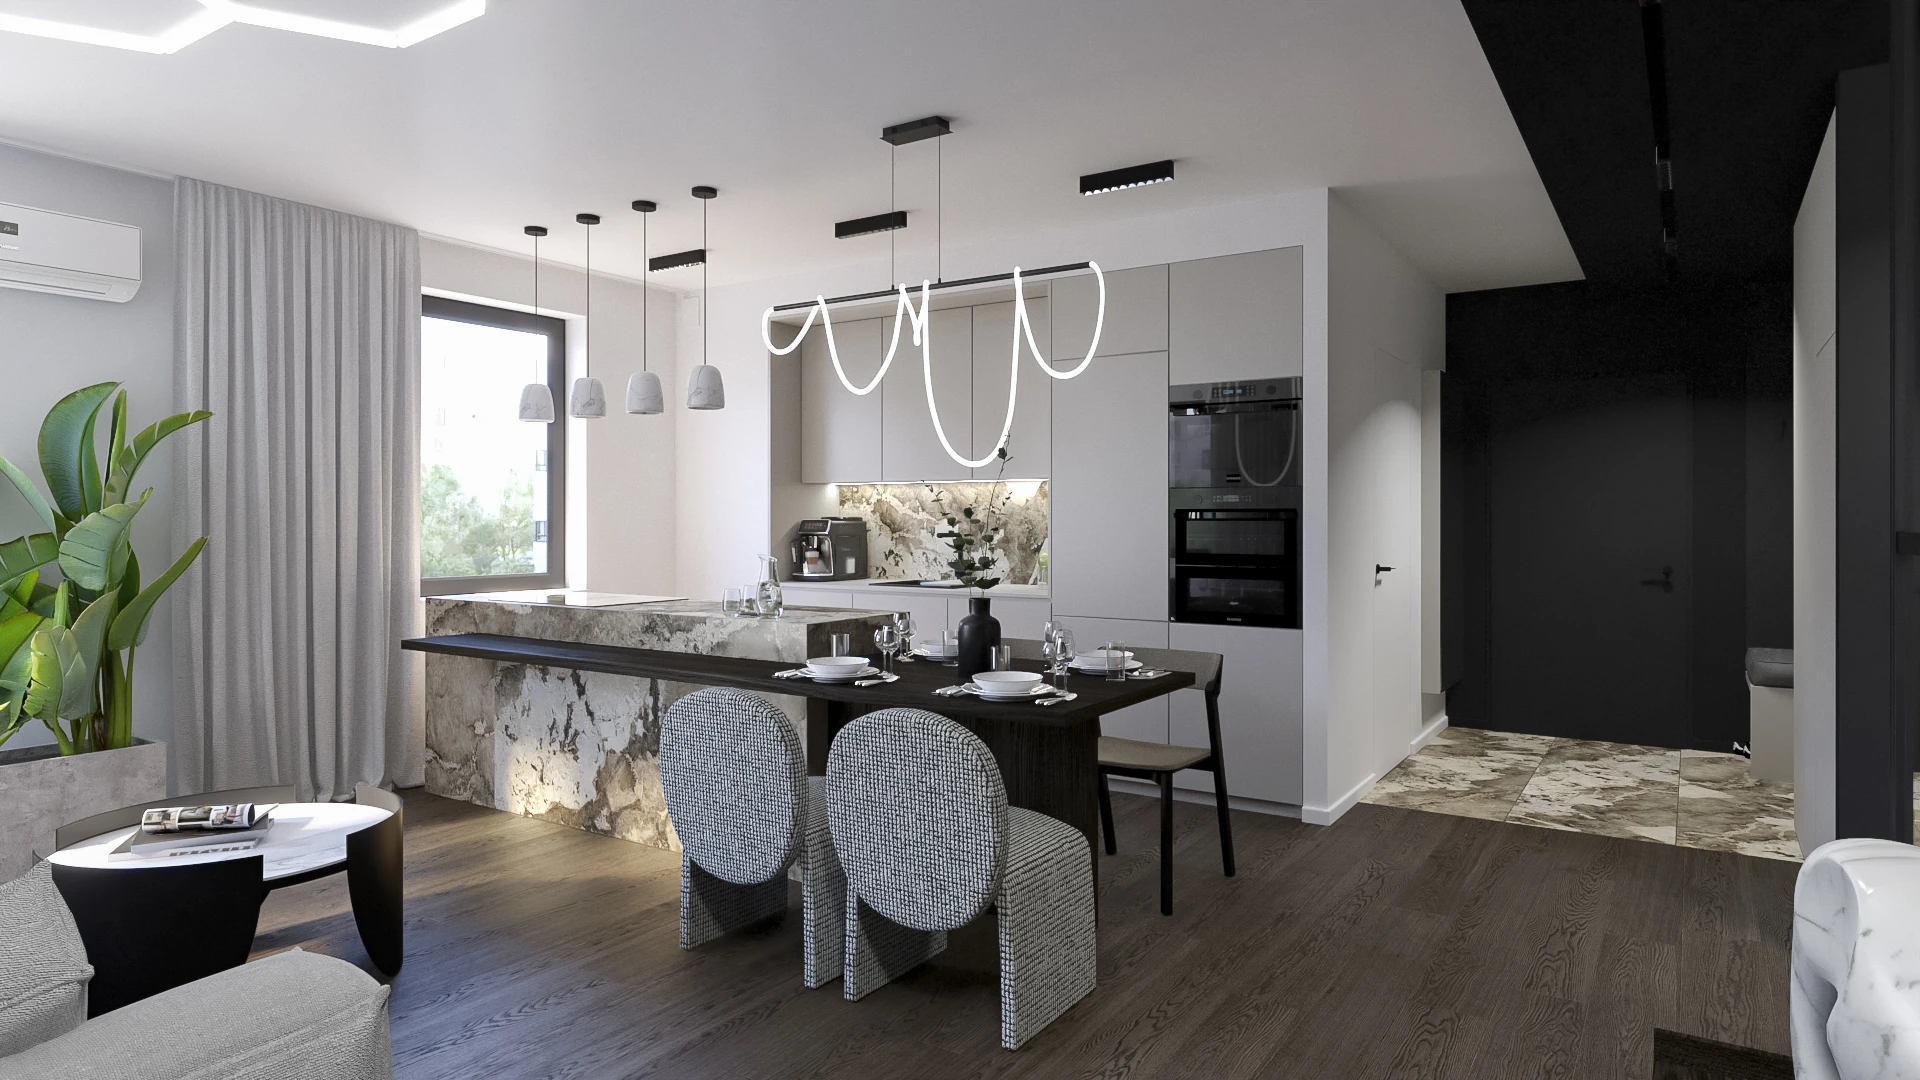
Interior Design Concept
The concept design is the foundation of the entire interior design process. At this stage, we develop the functional layout of the apartment or house and define the overall character of the interior before moving on to detailed technical solutions.
Together with the client, we establish the key spatial decisions, materials, colours and design direction. 3D visualisations allow you to see and evaluate the proposed interior before implementation begins.
The concept design includes:
- analysis of your needs and expectations,
- functional space planning,
- development of the interior design concept,
- online or in-person design meetings,
- furniture and room layout,
- photorealistic 3D visualisations,
- refinement of the concept based on your feedback.
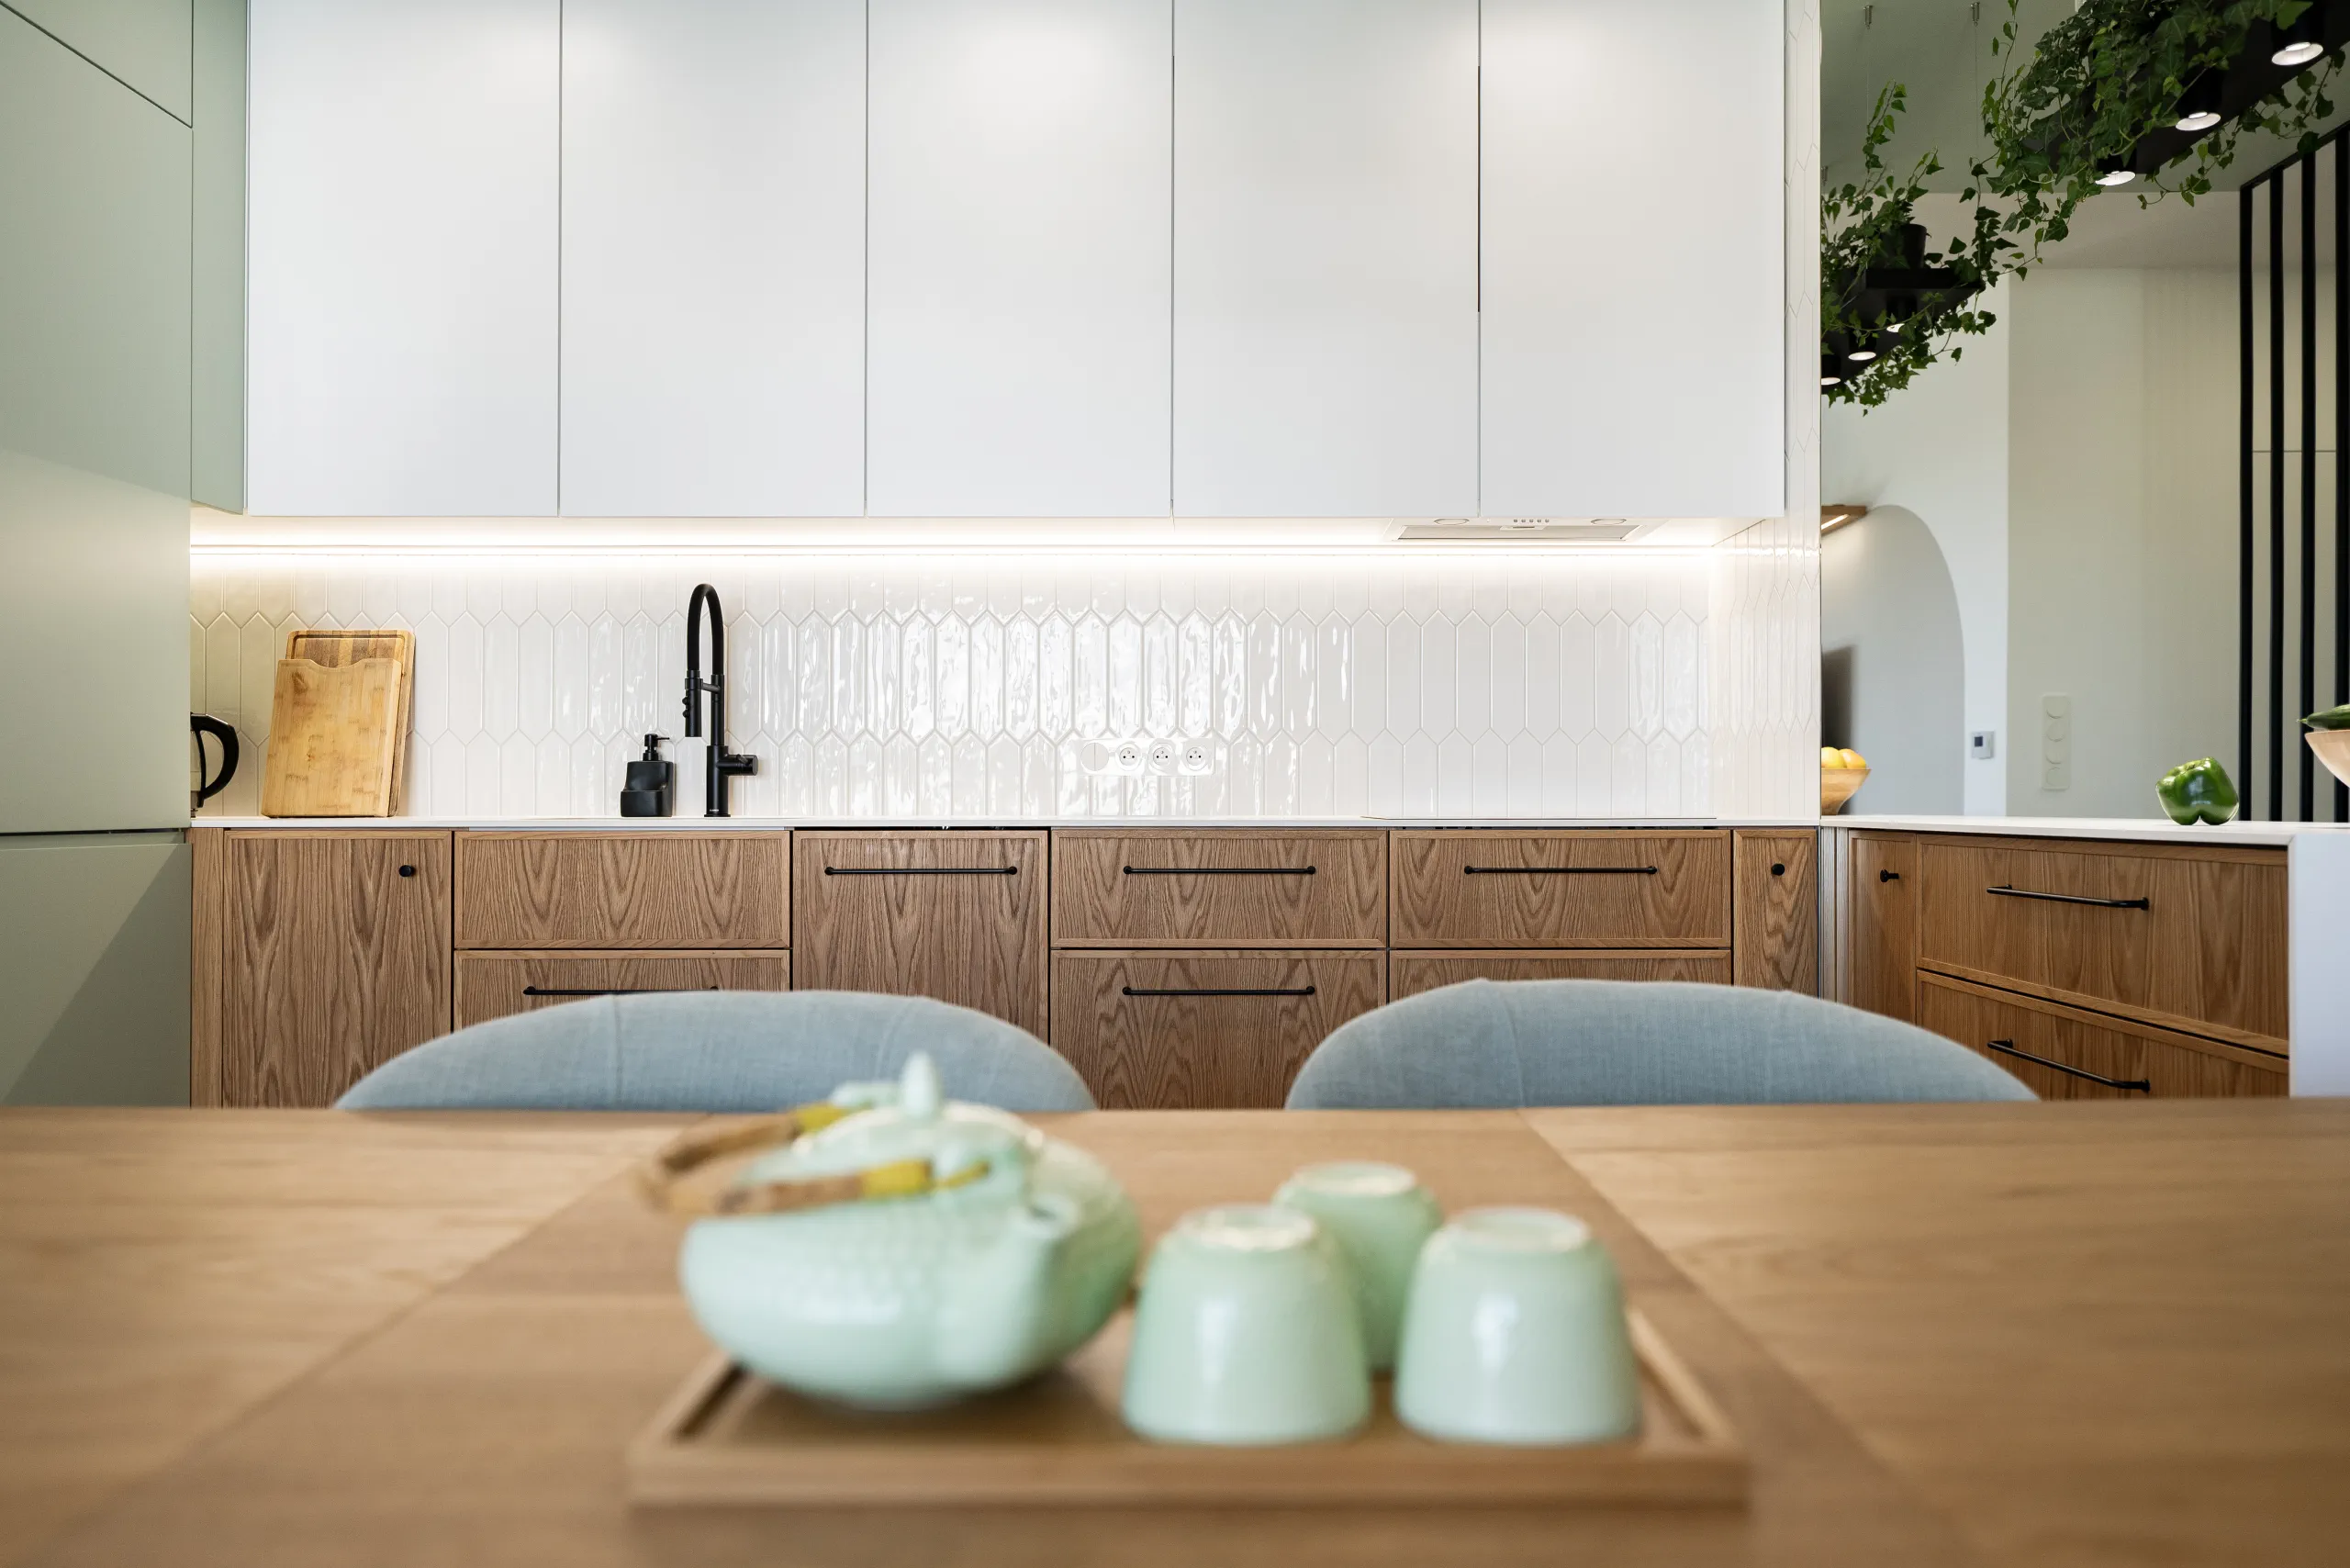
Interior Design with Technical Documentation
This service combines the complete interior design concept with detailed technical documentation required by contractors during the implementation stage. It is intended for clients who want not only to see their future interior in 3D, but also to receive a clear set of drawings that allows the design to be accurately executed.
The project can be developed based on an on-site survey of the property or architectural and construction documentation provided by the client. This is particularly convenient for international clients purchasing or preparing a property in Poland before relocating.
The project includes:
- analysis of your needs and expectations,
- on-site measurements or work based on architectural documentation,
- functional space planning,
- interior design concept and photorealistic 3D visualisations,
- online or in-person design meetings,
- refinement of the design based on your feedback,
- plans of walls and door openings,
- reflected ceiling plans and lighting layouts,
- electrical layouts,
- heating, plumbing and sanitary installation layouts.
The service can also be extended to include design supervision during implementation, either as individual site visits or as an agreed supervision package.
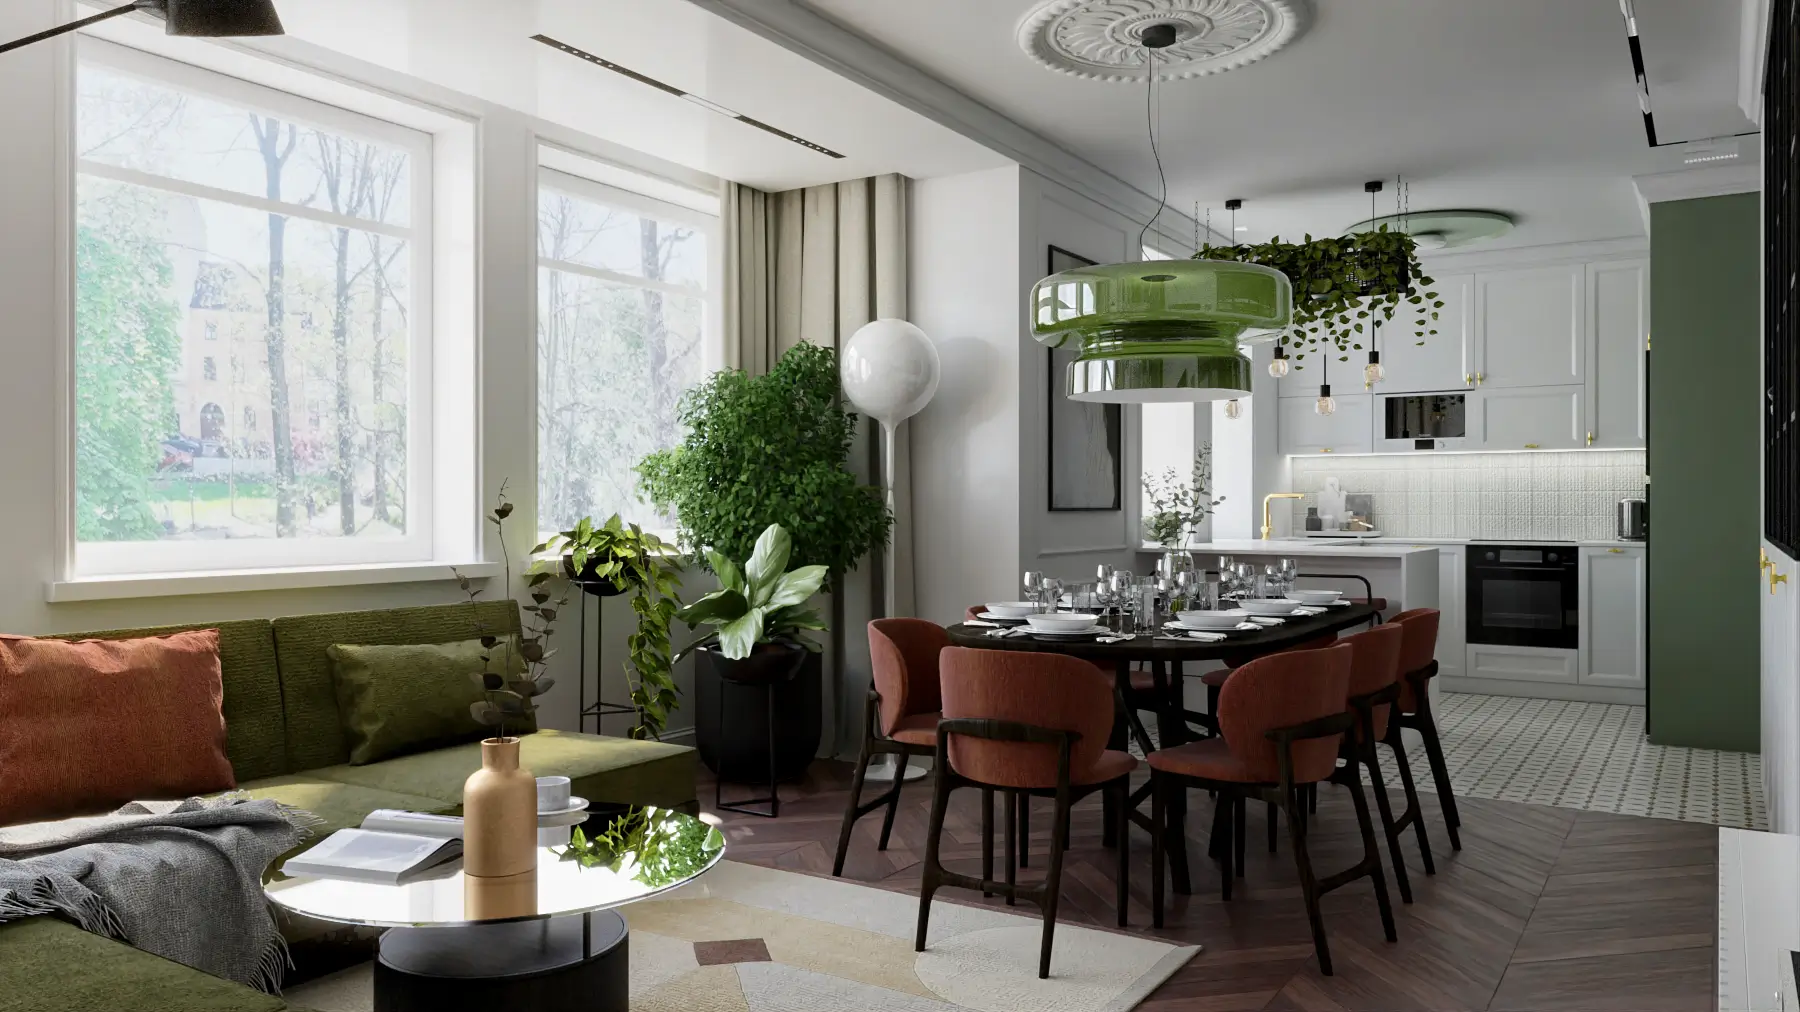
Comprehensive Interior Design
Our comprehensive interior design service covers the entire design process – from analysing your needs and developing the functional layout, through the design concept and photorealistic 3D visualisations, to detailed technical documentation, selection of materials, furniture and lighting, and a complete specification for implementation.
This is our most comprehensive and most frequently chosen service. It is particularly suitable for clients who want their property to be fully prepared for a smooth and well-organised implementation.
The comprehensive interior design service includes:
- analysis of your needs and expectations,
- on-site measurements or work based on architectural documentation,
- functional space planning,
- complete interior design concept,
- online or in-person design meetings,
- selection of materials and finishes,
- refinement of the design based on your feedback,
- photorealistic 3D visualisations,
- detailed plans of walls and door openings,
- reflected ceiling plans and lighting layouts,
- electrical layouts,
- heating, plumbing and sanitary installation layouts,
- detailed kitchen design,
- detailed bathroom designs,
- elevations of all designed walls,
- selection and specification of furniture, lighting, doors, flooring, sanitary fittings, tiles, wallpapers and other materials,
- specification of required quantities,
- design and consultation of custom-made furniture and other bespoke elements,
- consultation with suppliers and contractors where required,
- a detailed product and material specification to facilitate ordering and cost control.
For international clients, this level of documentation is especially valuable. It provides contractors with clear information about the design and allows many decisions regarding materials, furniture and bespoke elements to be made remotely before or during the implementation.
We can also recommend trusted renovation teams, carpenters and specialist contractors with whom we have experience. Quotations can be prepared on the basis of the completed design documentation, allowing the scope and cost of the work to be assessed before implementation begins.
The service can also be extended to include design supervision during the construction and fit-out process, either through individual site visits or an agreed supervision package.
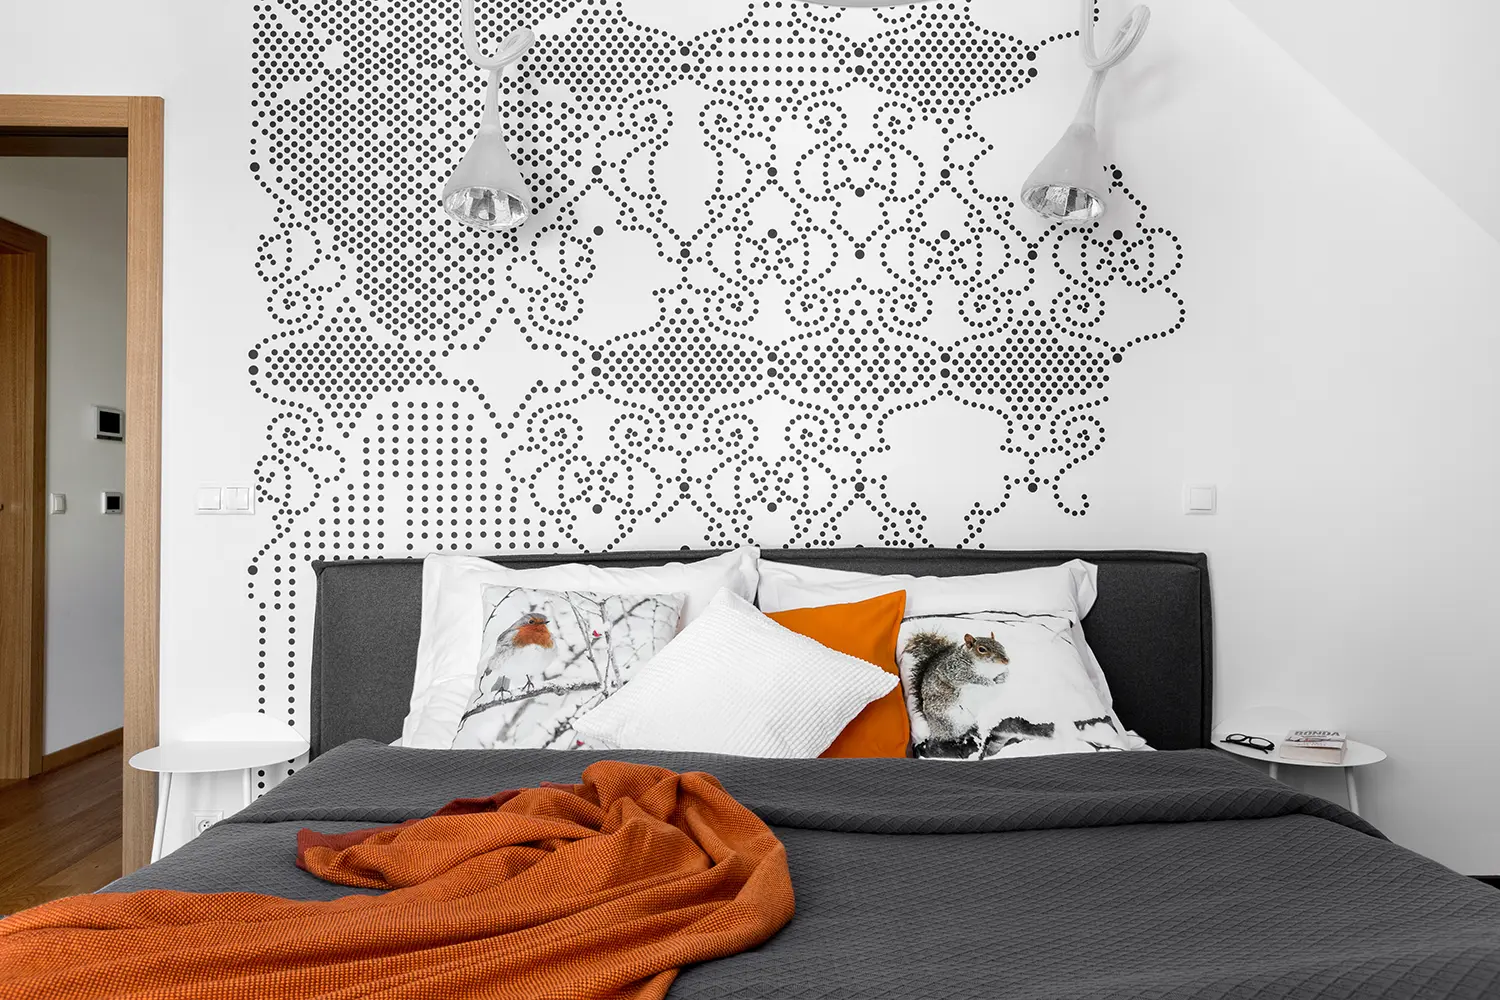
Turnkey Interior Design
Our turnkey interior design service combines a comprehensive interior design project with extended support throughout the implementation process. We coordinate many of the day-to-day aspects of the fit-out, including communication with contractors and suppliers, orders and on-site design supervision, significantly reducing the amount of time and involvement required from the client.
This service is particularly convenient for international clients, property owners living abroad and clients relocating to Krakow, who may not be able to personally manage the renovation and furnishing process in Poland.
The service can include:
- design supervision during implementation,
- communication with contractors, suppliers and showrooms,
- coordination of orders and preparation of invoices for client approval and payment,
- coordination of works related to the interior design,
- cooperation with trusted renovation teams, carpenters and specialist contractors,
- organisation of final cleaning,
- final interior styling,
- professional photography of the completed interior.
Turnkey projects are carried out in cooperation with trusted contractors and suppliers with whom Orange Studio has established working relationships. Once the design documentation is completed, we obtain quotations for the required works, materials, furniture and bespoke elements, allowing the client to review costs before implementation begins.
Orders, materials and contractors are paid for directly by the client on the basis of quotations and invoices provided during the project. Orange Studio's fee covers the interior design service and the agreed scope of coordination and design supervision; construction work, materials, furniture and equipment are priced separately.
The exact scope of our involvement can be tailored to the project and the client's needs – from additional site visits and support during selected stages to extensive coordination of the entire interior fit-out process.
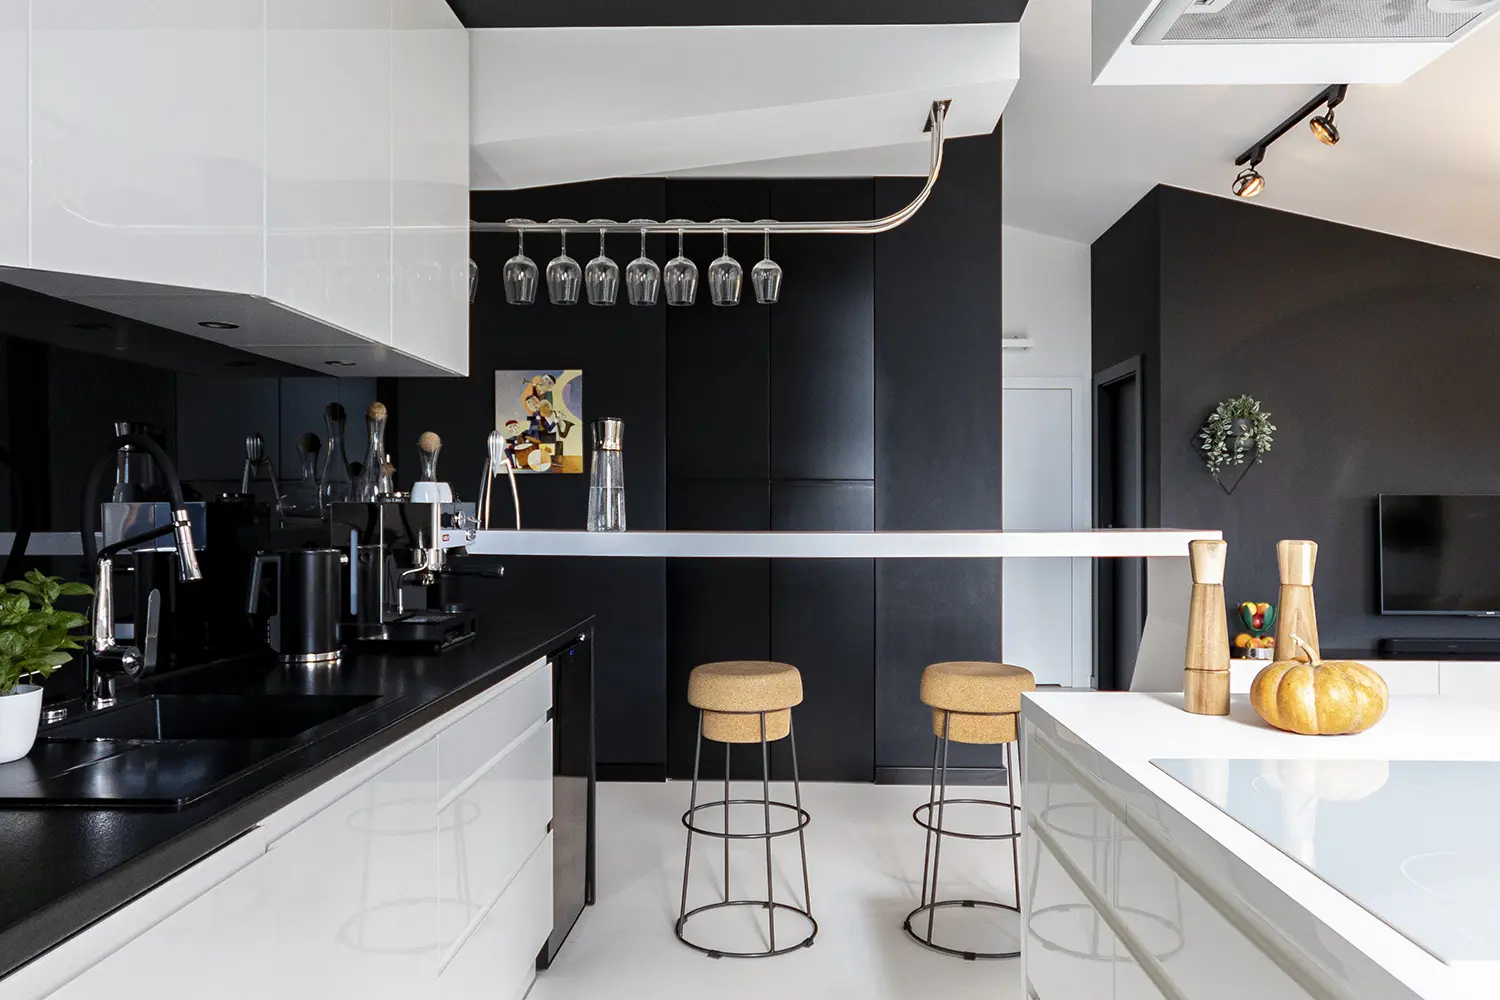
How Does the Interior Design Process Work?
Design Phase
- initial consultation and analysis of your needs,
- on-site measurements and photographic documentation,
- development of the functional layout,
- preparation of the interior design concept and 3D model,
- selection of materials, furniture, lighting and finishes,
- showroom visits and consultations regarding materials and products,
- photorealistic 3D visualisations,
- detailed technical documentation for contractors,
- specification of selected materials, furniture and equipment.
Implementation Phase
- cooperation with trusted contractors and specialist companies,
- coordination of specialist solutions, including air conditioning, glazing, window treatments, smart home systems and audio installations,
- design supervision to ensure that the interior is implemented in accordance with the approved project,
- consultations with contractors during the fit-out process,
- final interior styling,
- professional photography of the completed project.
Why Work with Orange Studio?
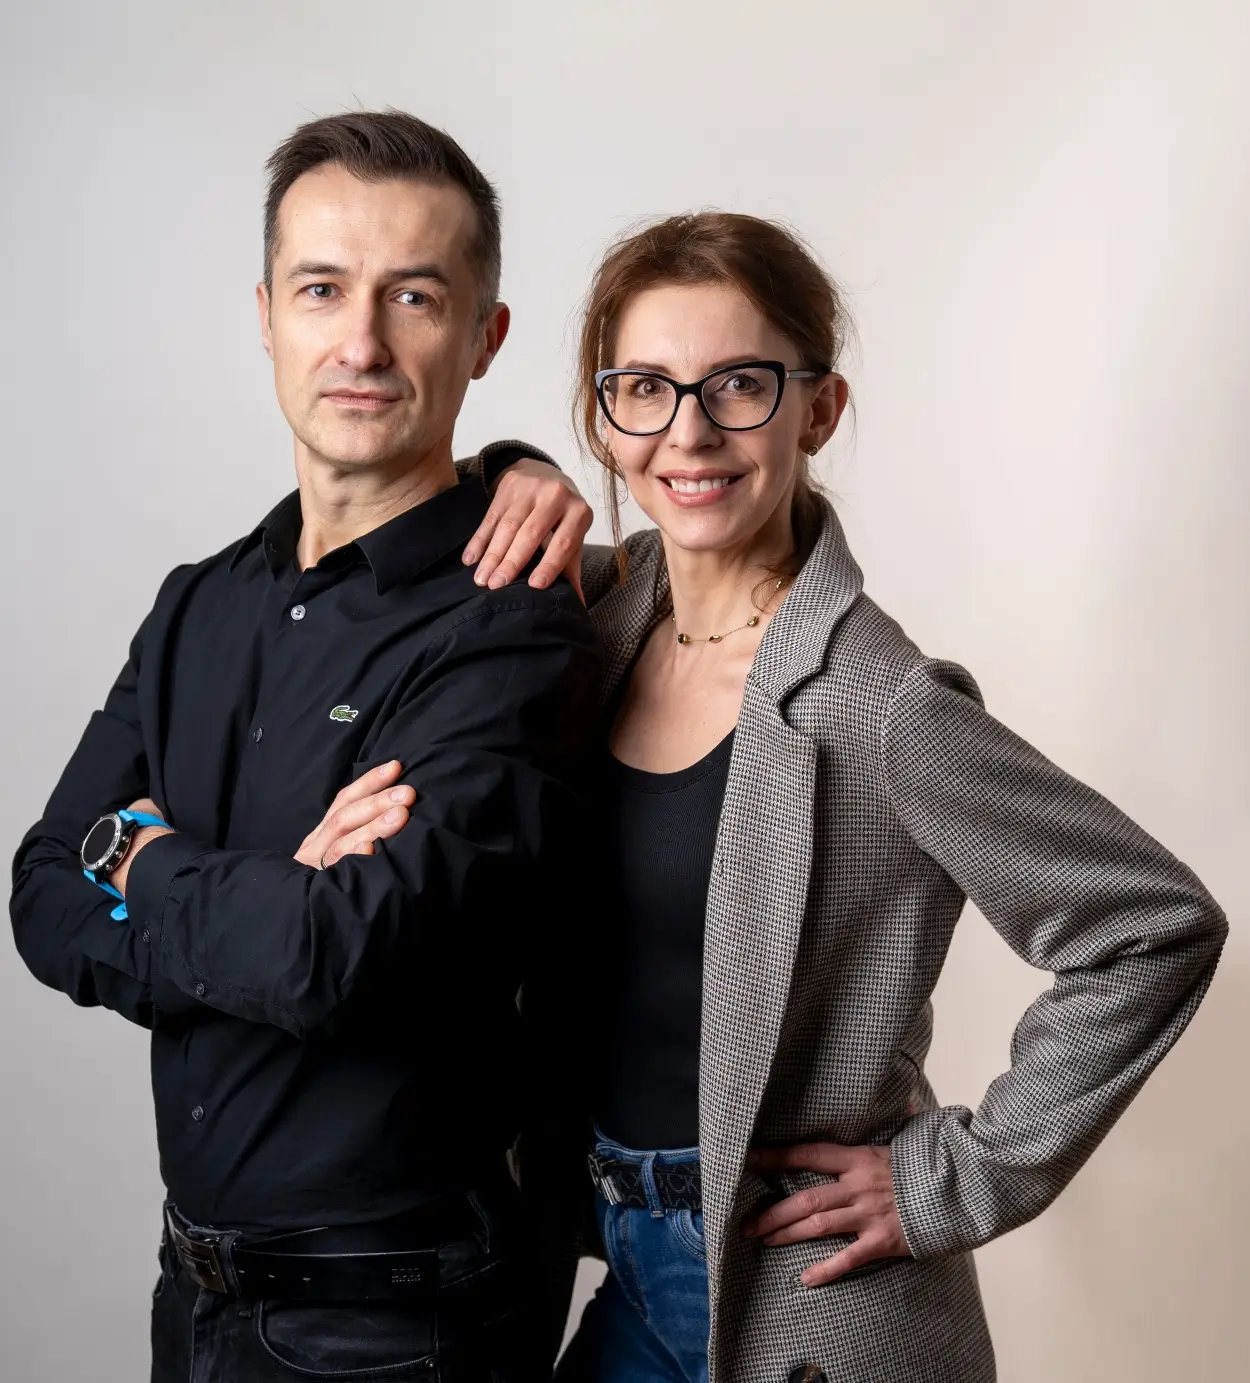
Orange Studio is a Krakow-based interior design studio founded in 2008 by architects Marlena Koczaj-Siwek and Michał Siwek. For over 18 years, we have been designing individual interiors for apartments and houses, combining architectural experience with a practical understanding of the construction and fit-out process.
We believe that a successful interior is not only about aesthetics. Good design should simplify the entire investment process, anticipate technical challenges and help the client make informed decisions before costly work begins.
For international clients, we can provide the design process and communication in English. Our local experience in Krakow and established relationships with contractors, carpenters, suppliers and specialist companies allow us to support clients throughout both the design and implementation stages.
What you can expect when working with us:
- over 18 years of professional interior design experience,
- projects developed personally by experienced architects,
- individual solutions rather than predefined design schemes,
- detailed technical documentation for local contractors,
- support in selecting materials, furniture and suppliers in Poland,
- communication in English and the possibility of conducting much of the design process remotely,
- support during the implementation of the project.
Frequently Asked Questions:
Do you work with international clients in Krakow?
Yes. Orange Studio works with both Polish and international clients. We can conduct design meetings online, prepare documentation in English and coordinate many aspects of the project remotely, which is particularly convenient for clients relocating to Poland or purchasing property in Krakow while living abroad.
Can the interior design process be carried out remotely?
Yes. A large part of the design process can be conducted online, including consultations, presentation of concepts, 3D visualisations and design decisions. Depending on the scope of the project, on-site visits may still be required for measurements, material selection and design supervision.
How long does an interior design project take?
The duration depends on the size of the property, the scope of the service and the complexity of the design. For apartments, the design process usually takes around 2–3 months. Larger houses and more complex projects generally require more time.
Can you start the interior design before my house or apartment is completed?
Yes, and in many cases this is the best moment to begin. Working from architectural documentation allows us to prepare the functional layout and key technical solutions before the construction reaches the finishing stage. This can help avoid costly changes later and allows electrical, plumbing, heating and other installations to be planned in accordance with the interior design.
Do you help with contractors and suppliers in Poland?
Yes. Depending on the scope of the project, we can recommend trusted renovation teams, carpenters and specialist contractors, communicate with suppliers and showrooms, and assist with quotations and design-related coordination during implementation.
Do you provide design supervision during implementation?
Yes. Design supervision can be added to the project as individual site visits or as an agreed supervision package. The exact scope depends on the size, complexity and location of the investment.
Can I order a smaller interior design package?
Yes. Depending on the project, we can provide a more limited scope focused on functional planning, the interior design concept, 3D modelling and photorealistic visualisations. We generally focus on comprehensive interiors rather than individual kitchens or bathrooms.
Do you design individual rooms?
We generally focus on complete interiors or substantial parts of a property rather than single kitchens or bathrooms. A smaller project may include, for example, the complete living area with kitchen, dining room, living room and entrance hall. We also undertake selected specialist spaces such as children's rooms, hobby rooms, game rooms or home spa areas.
What happens if I do not like the first design concept?
Before we begin designing, we spend time understanding your preferences, lifestyle, functional needs and budget. We discuss interiors you like and dislike and explain any technical or spatial limitations of the property. The concept is then refined based on your feedback before we proceed to the detailed design stage.
Can you help manage the fit-out while I am living abroad?
Yes. Our comprehensive and turnkey services are particularly suitable for clients who cannot be present in Krakow on a daily basis. Depending on the agreed scope, we can coordinate design-related communication with contractors and suppliers, assist with orders and provide supervision during the fit-out process.

